




The Alan Hotel
Manchester, England
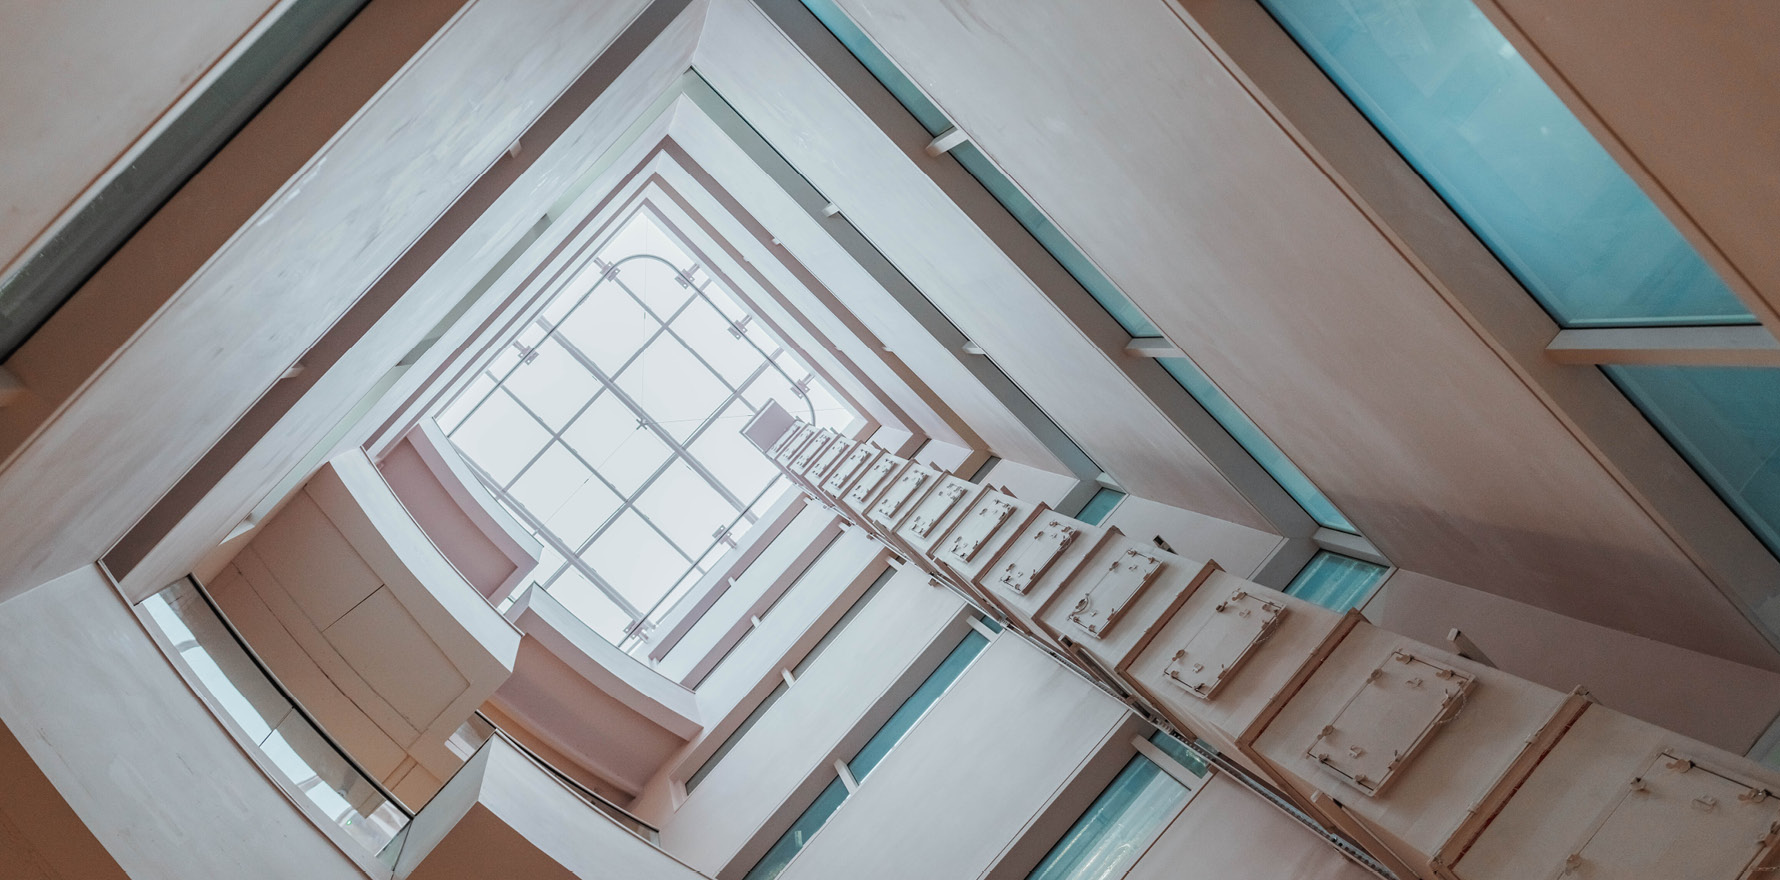
Pure Fitout have completed the refurbishment of The Alan Hotel in Manchester. A unique, 6 storey hotel set in Manchester’s bustling City Centre, the Alan was ‘born from a vision of wanting to do things differently.’
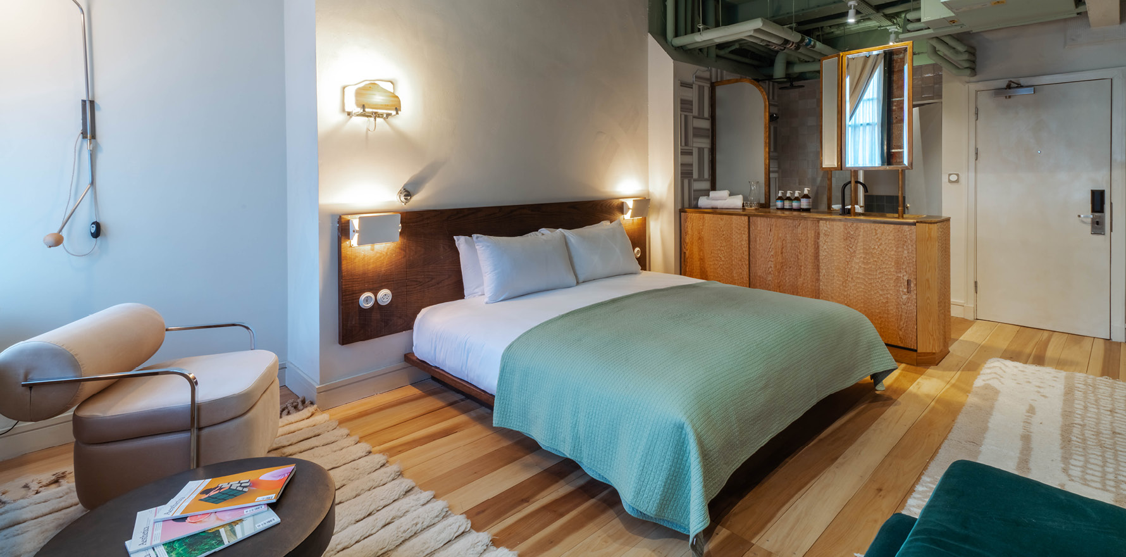
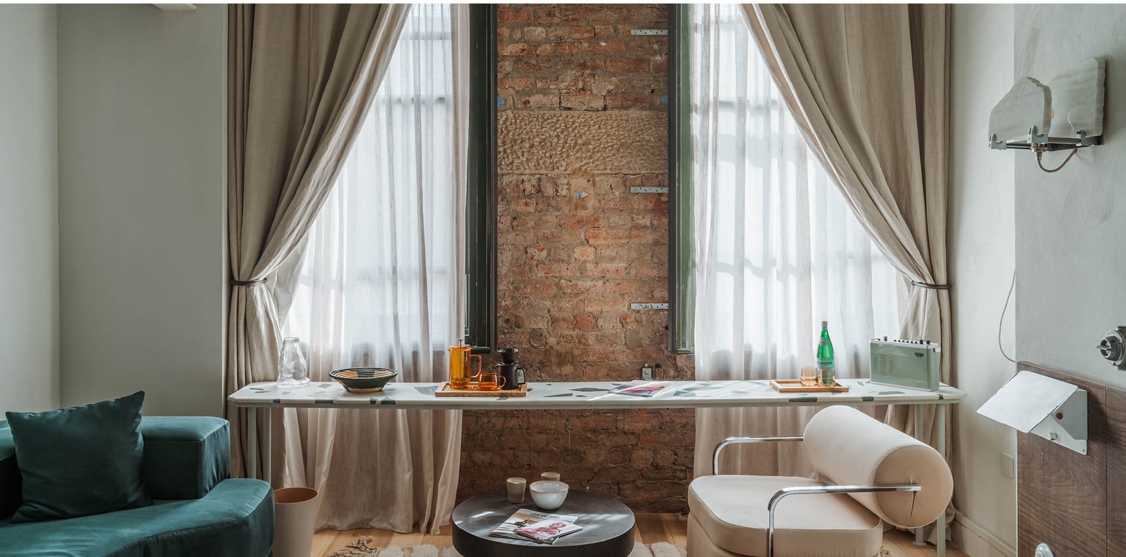
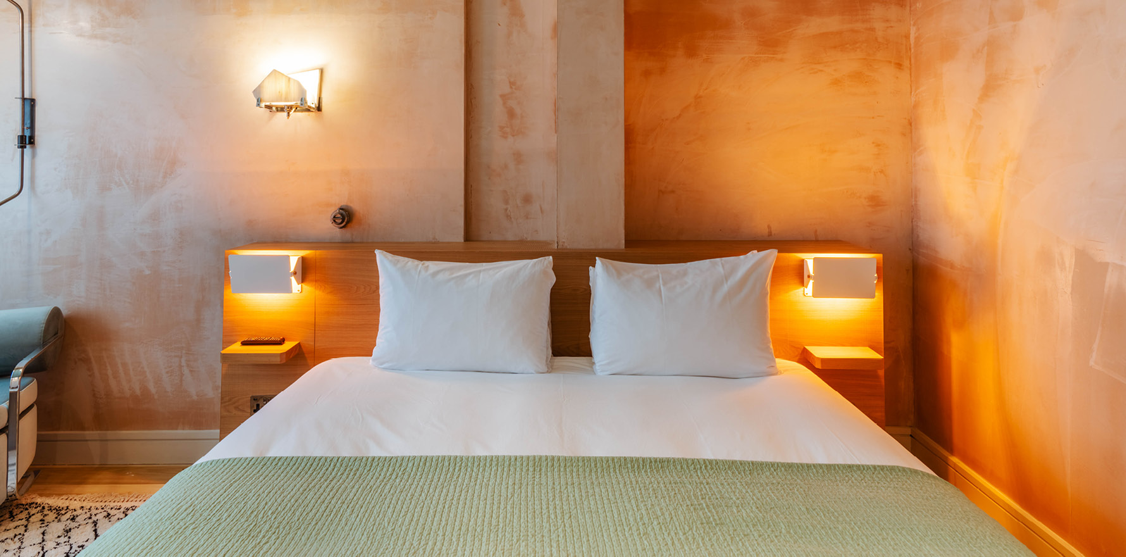
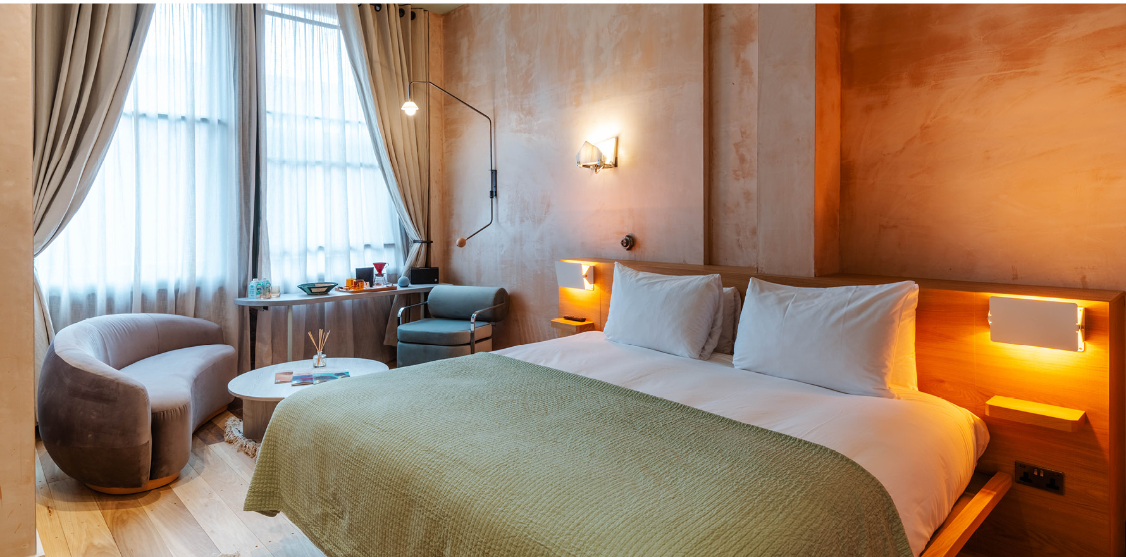
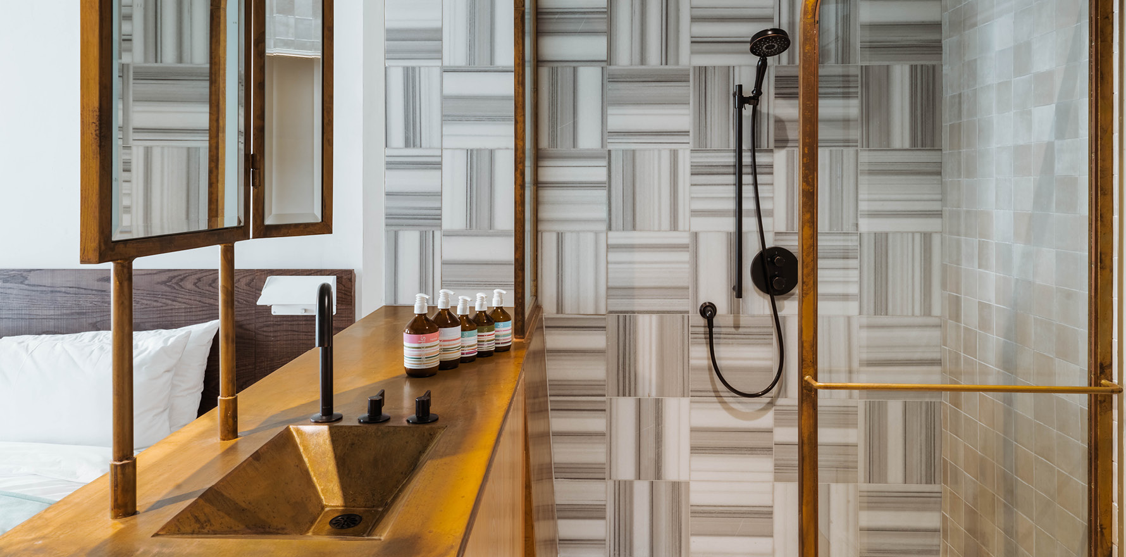
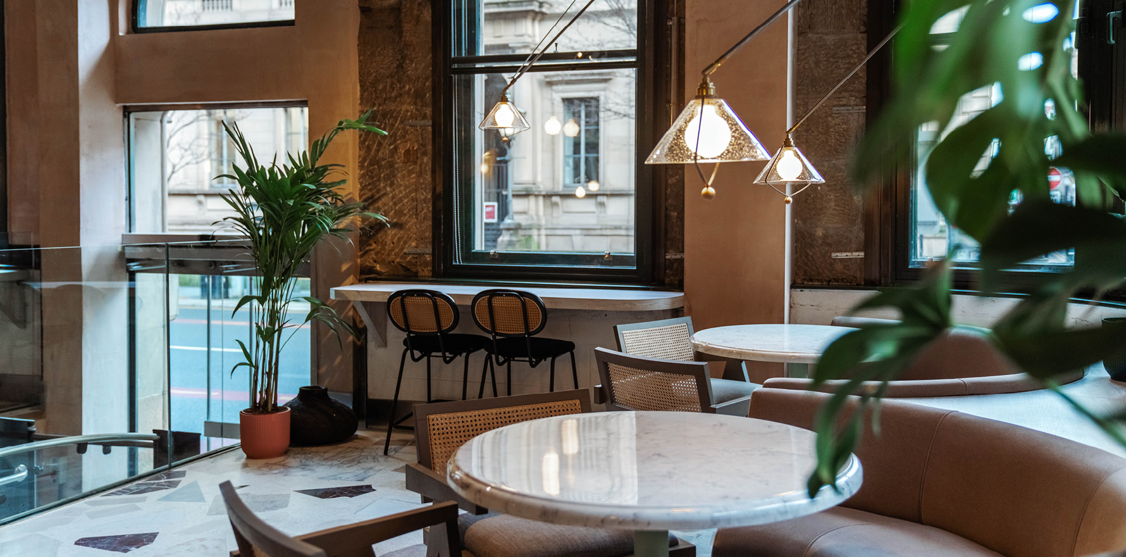
Situated next to colourful Chinatown and the busy shopping district, The Alan boasts 137 guest rooms spanning five different accommodation choices, ranging from the ‘Standard’ to the ‘Alan Suite.’ Each comes with their own eclectic style and architectural features from high ceilings, polished plaster walls and corner windows to stunning lounge areas with bespoke lighting, resin cast desks by Robin Glazby and open-plan design bathrooms with hand-made vanity units.
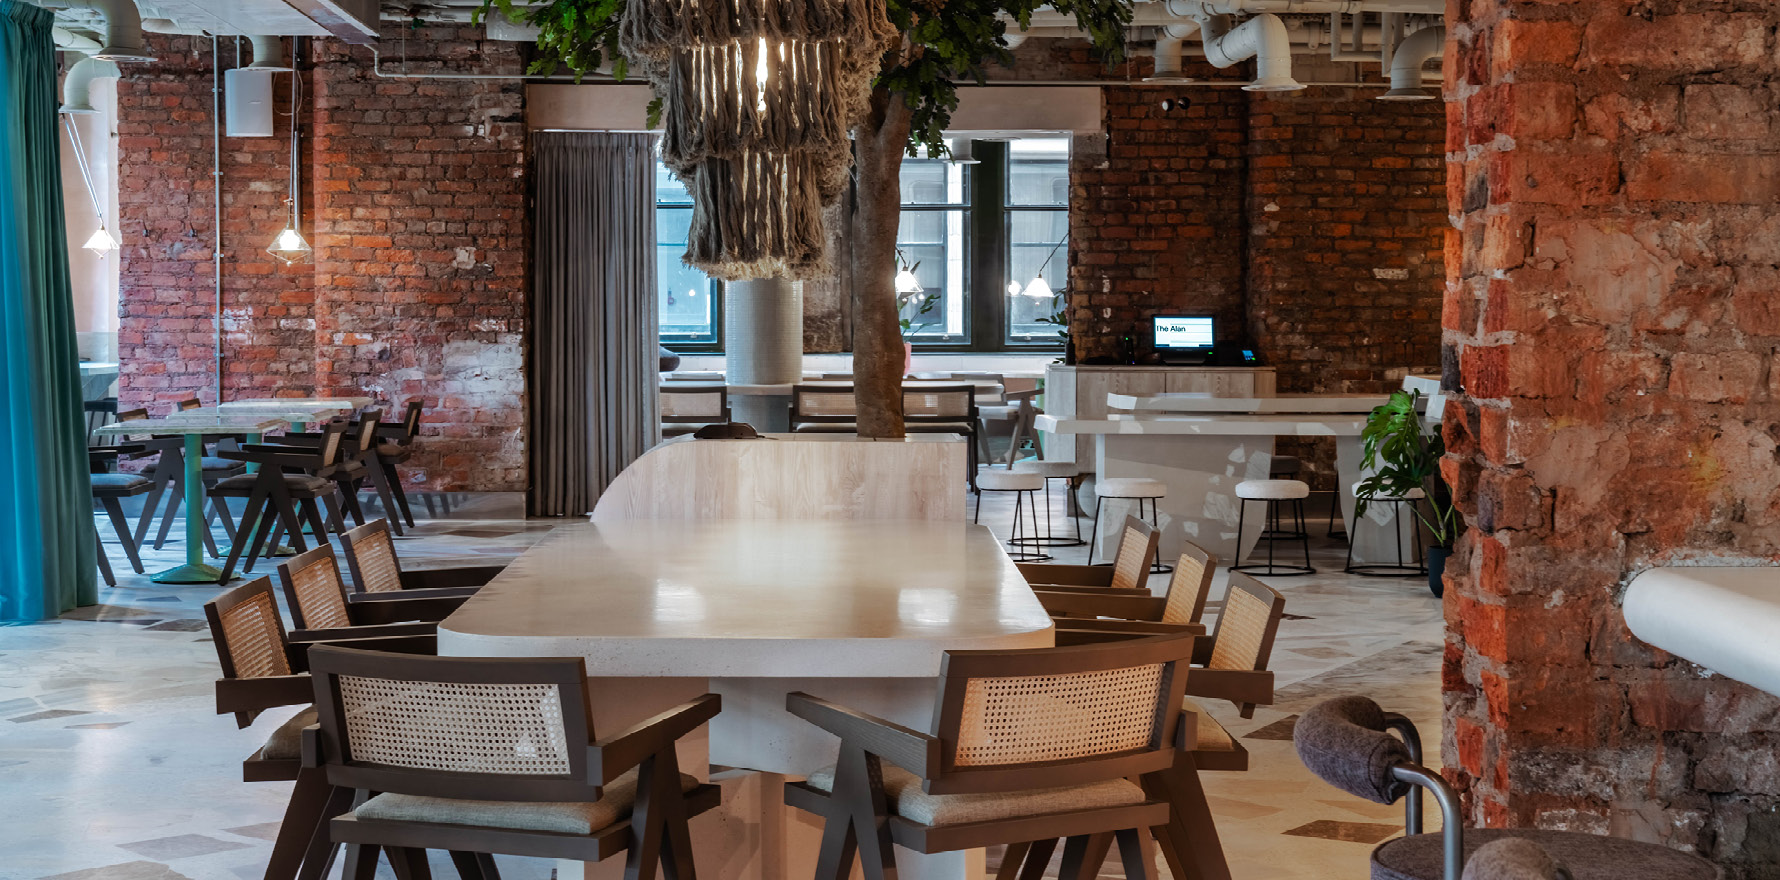

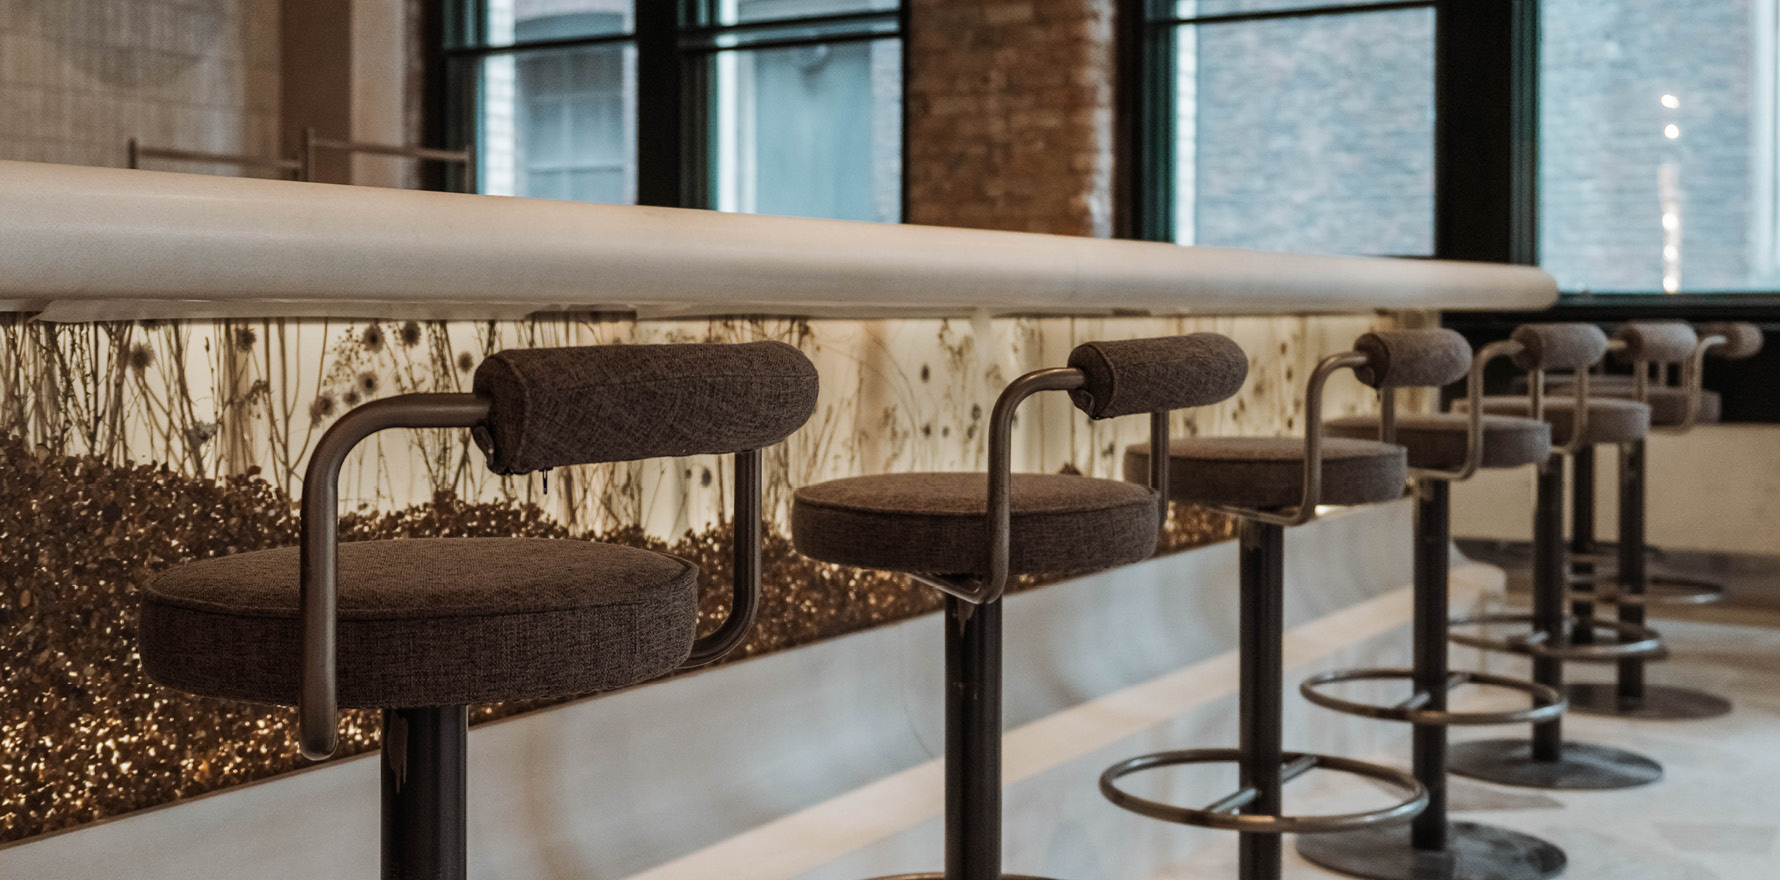
The hotel design placed an emphasis on the re-use of as much of the original materials as possible with restoration and refreshment of existing parts of the building central within the design process. Exposed brickwork and the ground floor collage of fragmented and discarded marble pieces is a perfect example of such up-cycling and creates an eclectic, artsy vibe to the reception and dining areas.
The project included:
• Strip-out and complete fitout of bespoke guest rooms and bathrooms, corridors, bar, restaurant lobby and feature reception area.
• Design, manufacture and installation of specialist joinery and bespoke furniture items.
• Design, manufacture and installation of bespoke brass items.
• Ground floor lift installation.
• Full mechanical and electrical installations to all areas.
Situated next to colourful Chinatown and the busy shopping district, The Alan boasts 137 guest rooms spanning five different accommodation choices, ranging from the ‘Standard’ to the ‘Alan Suite.’ Each comes with their own eclectic style and architectural features from high ceilings, polished plaster walls and corner windows to stunning lounge areas with bespoke lighting, resin cast desks by Robin Glazby and open-plan design bathrooms with hand-made vanity units.
The hotel design placed an emphasis on the re-use of as much of the original materials as possible with restoration and refreshment of existing parts of the building central within the design process. Exposed brickwork and the ground floor collage of fragmented and discarded marble pieces is a perfect example of such up-cycling and creates an eclectic, artsy vibe to the reception and dining areas.
The project included:
• Strip-out and complete fitout of bespoke guest rooms and bathrooms, corridors, bar, restaurant lobby and feature reception area.
• Design, manufacture and installation of specialist joinery and bespoke furniture items.
• Design, manufacture and installation of bespoke brass items.
• Ground floor lift installation.
• Full mechanical and electrical installations to all areas.